Chifley Library Upgrade + Refurbishment
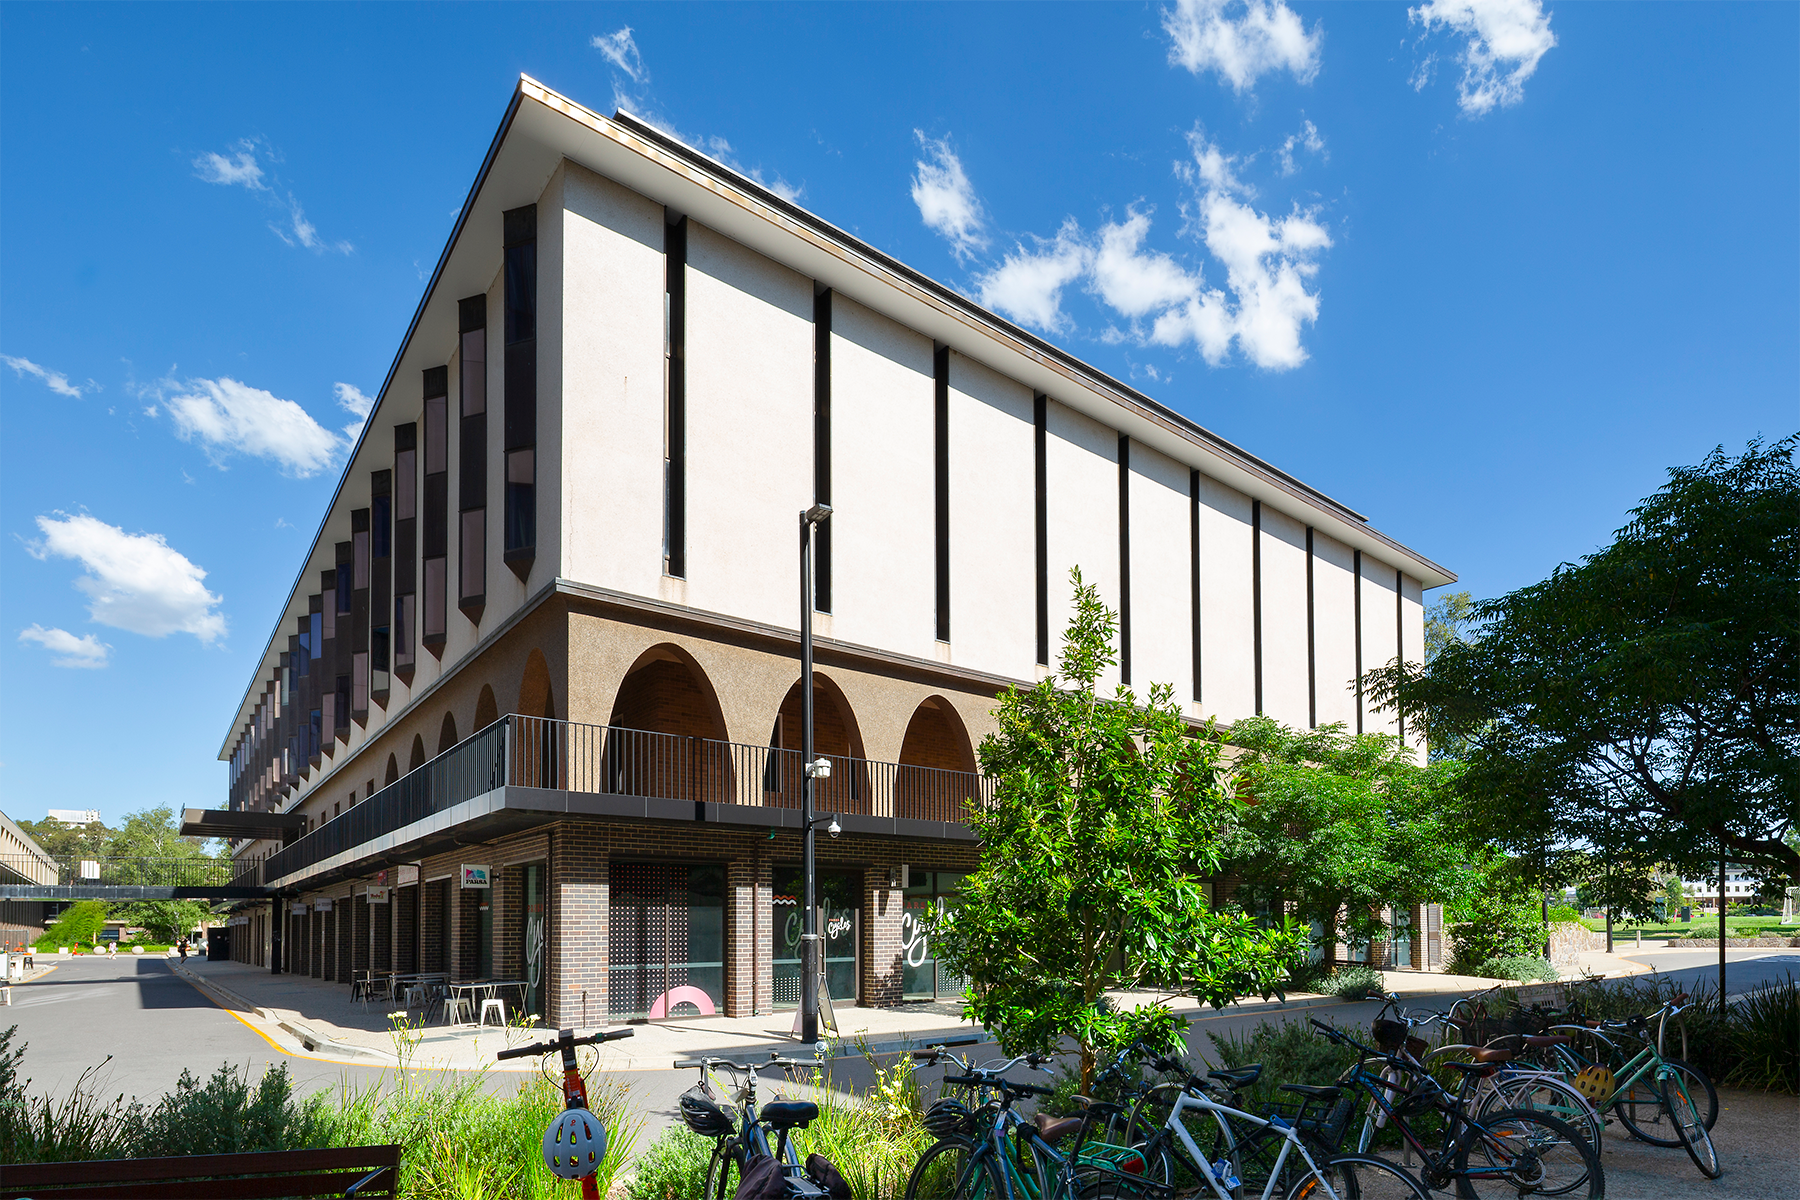
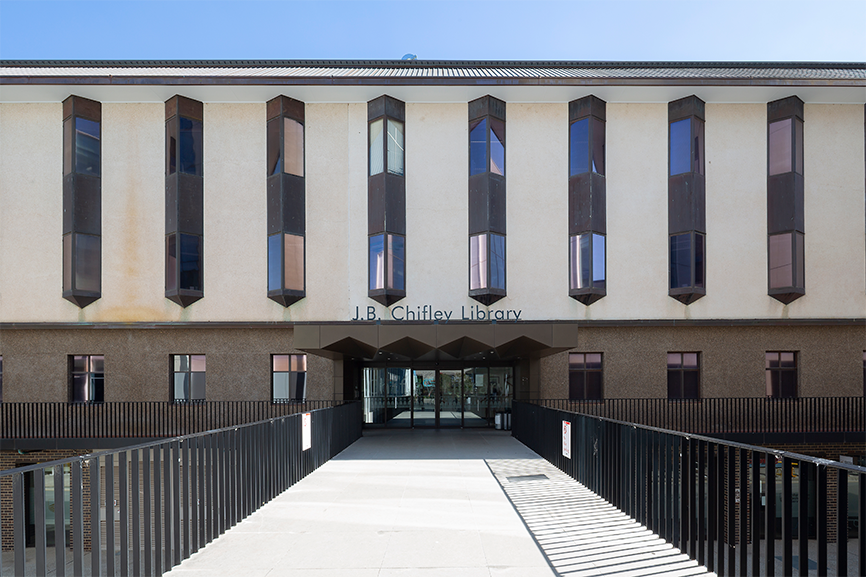
AMC was engaged by ANU for internal and external modifications to the lower and ground levels of the Chifley Library, an iconic building within the ANU Campus with recognised heritage value.
AMC developed a design solution to reposition the building in line with the new Kambri development underway within the vicinity. The design included a new entry canopy providing an accessible means of entry to the Library via a new bridge connection to the Kambri student precinct, integrated landscaping and extensive modifications to the lower level to provide opportunities for retail tenancies and additional student study areas to activate the new Concessions Lane.
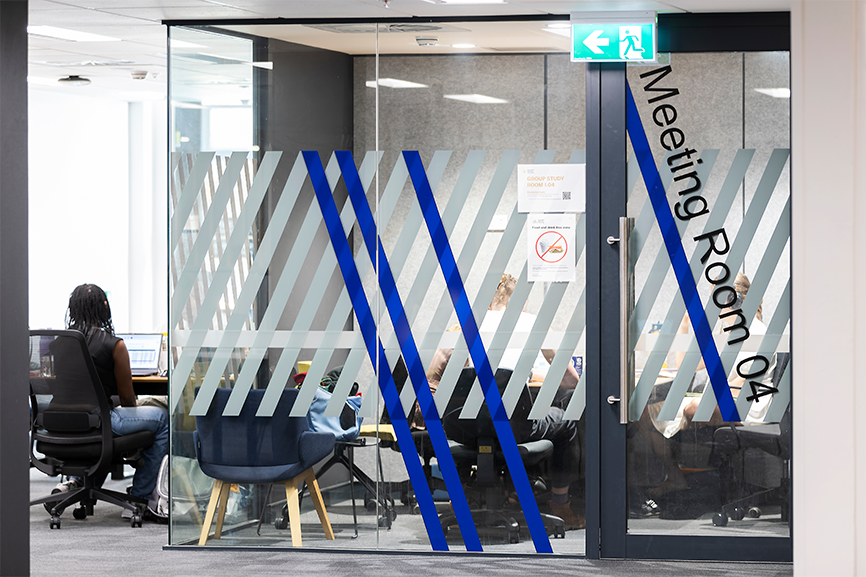
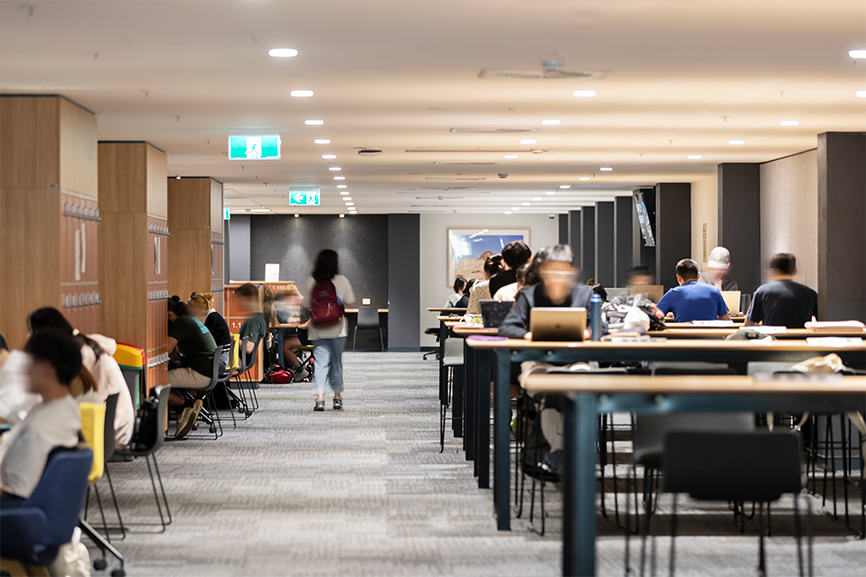
Interventions to existing terraces introduce natural daylight to the lower level which provide contemporary study spaces for students including open plan benches, booths and powered cubicles in addition to bookable group study rooms, utility areas and personal lockers. Writable and pinnable wall surfaces throughout provide opportunities for collaboration.
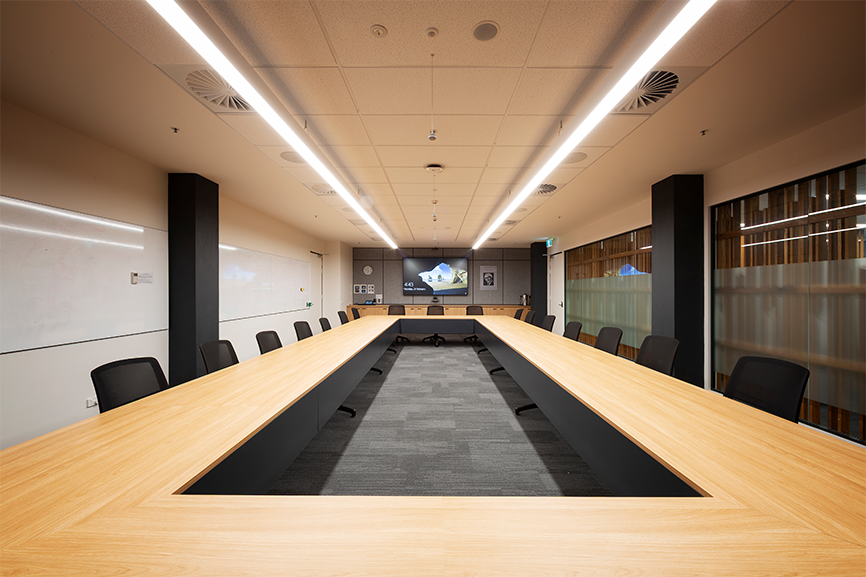
Back of house workspaces for Library administration staff included open plan work areas, meeting and conference spaces and utility zones.
Given the scale of external modifications, AMC worked closely with the heritage consultant and the NCA to develop a design that was consistent with the original design intent and sympathetic to the heritage fabric of the building.
Client |
LendLease |
|---|---|
Location |
Australian National University |
Sector |
Education, Tertiary Education |
Year |
2018 |
Status |
Complete |
Area |
2,124m2 |
Cost |
$5,300,000.0M |
Photographer |
Adam McGrath |