29 & 31 BBP Base Building Refurbishment
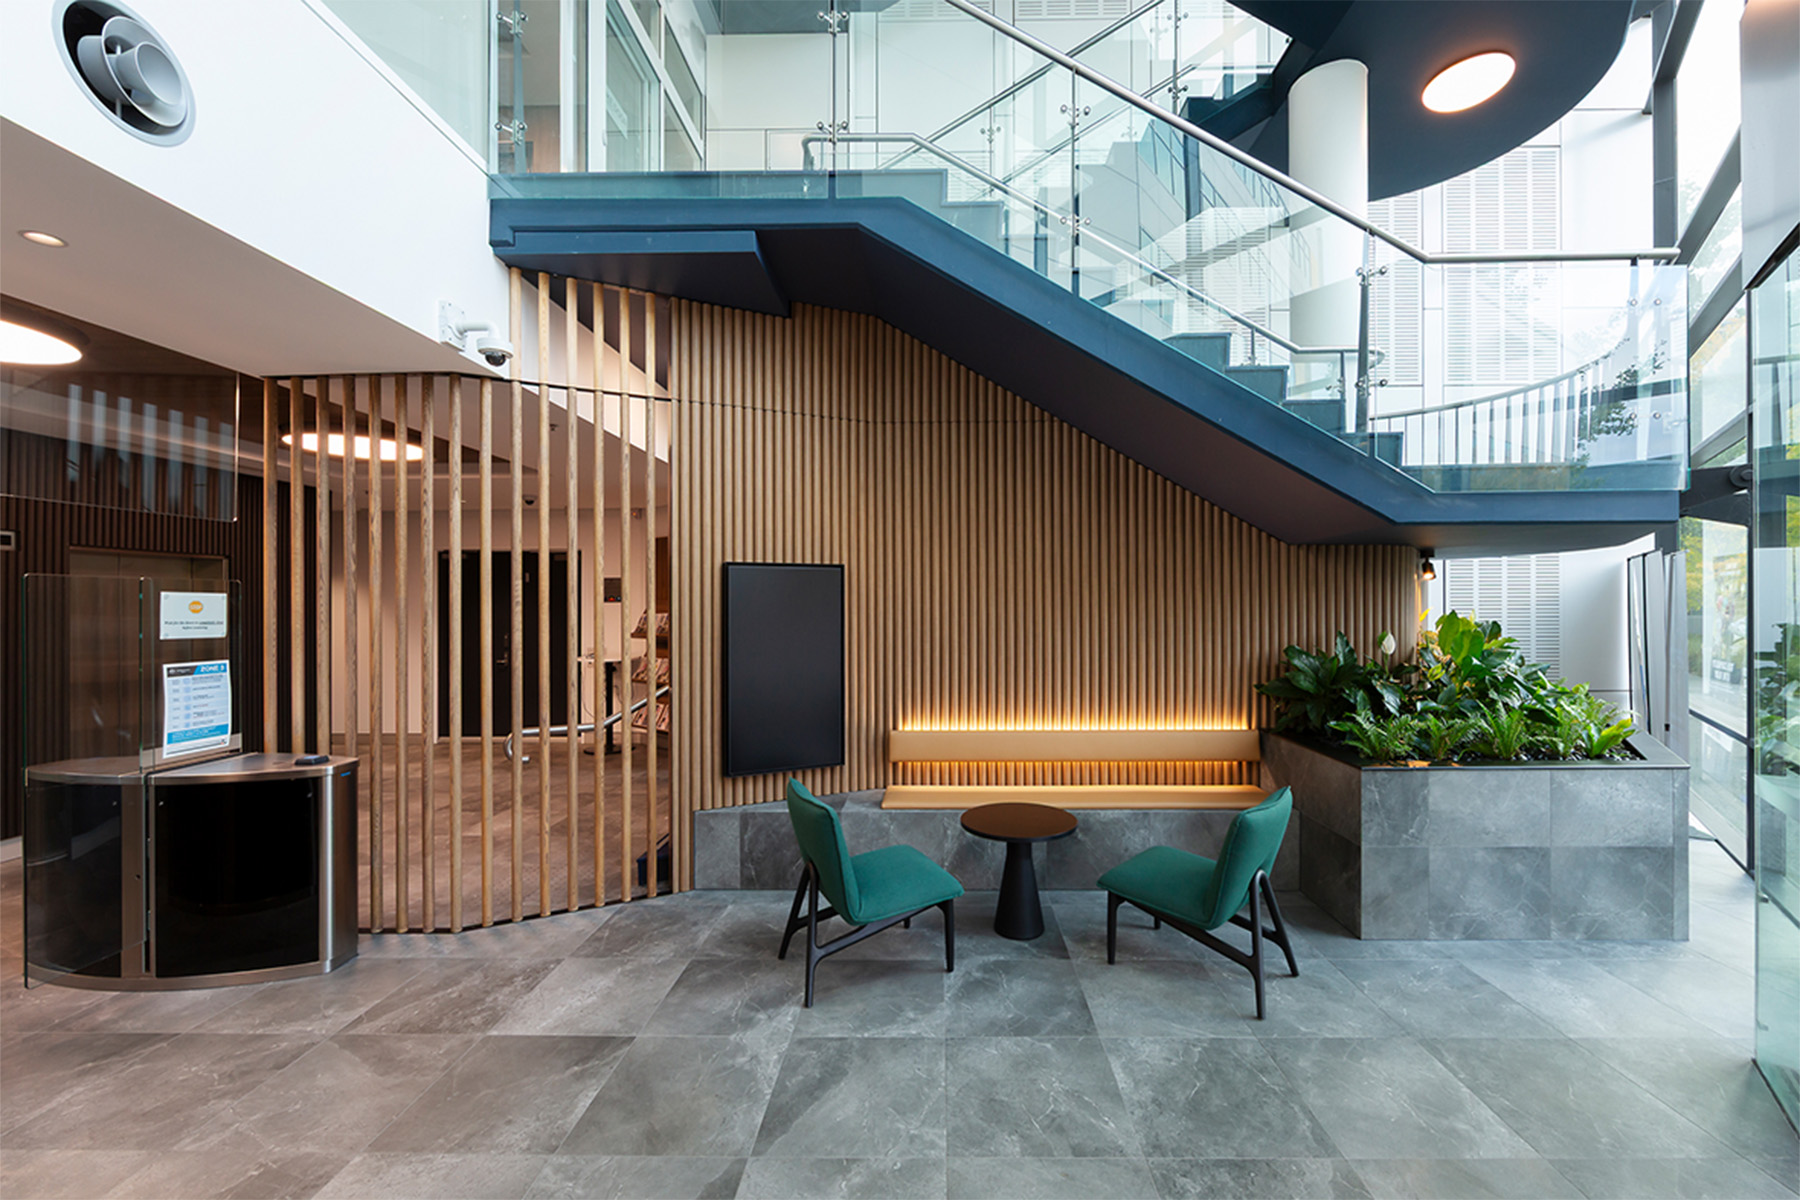
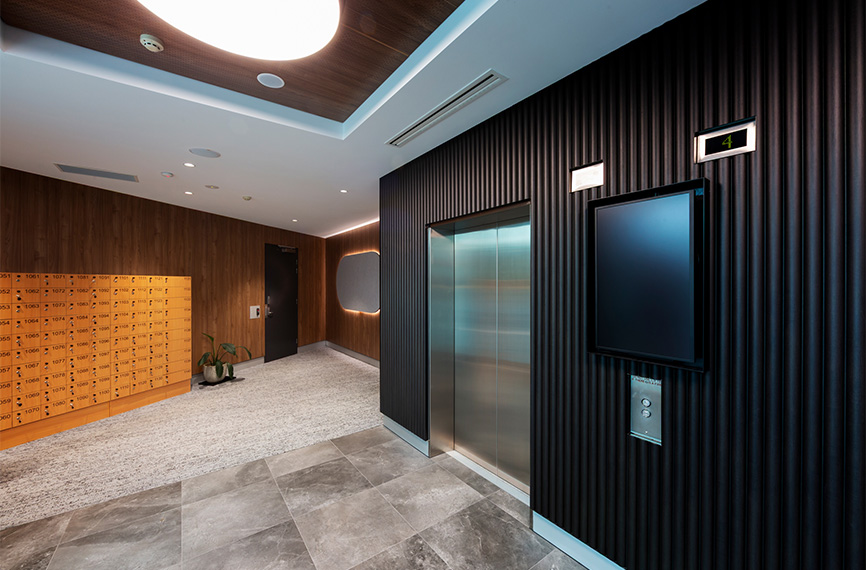
The refurbishment of 29-31 Brindabella Business Park reimagines the building’s entry, lift lobbies and amenities as a considered uplift of the everyday arrival experience. A sophisticated, texturally rich material palette and layered lighting bring a new level of refinement to the spaces.
Existing site conditions shaped much of the design response. The tone and finish of the original stone stairs and entry informed the new material selections, while the geometry of the existing entry accommodated the integration of speedstiles with a bin store discreetly concealed within the airlock in order to resolve a series of practical constraints without diluting the design intent.
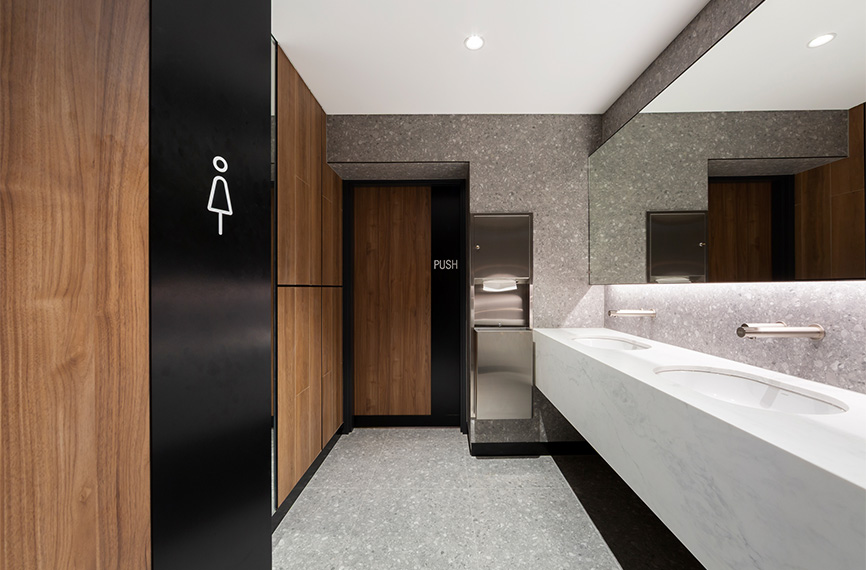
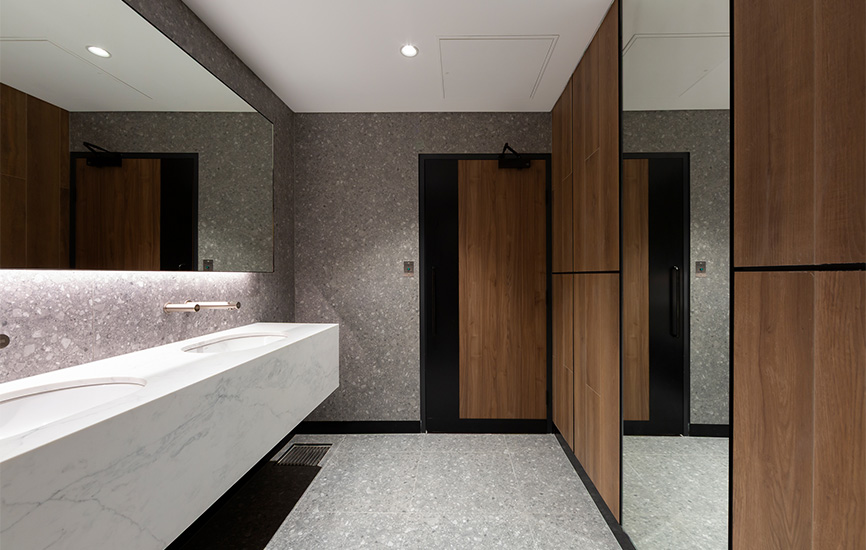
Remaining within the existing footprint, the bathroom refurbishment pairs durable materials with natural tones and finishes to carry the warmth of the lobby through the wet areas.
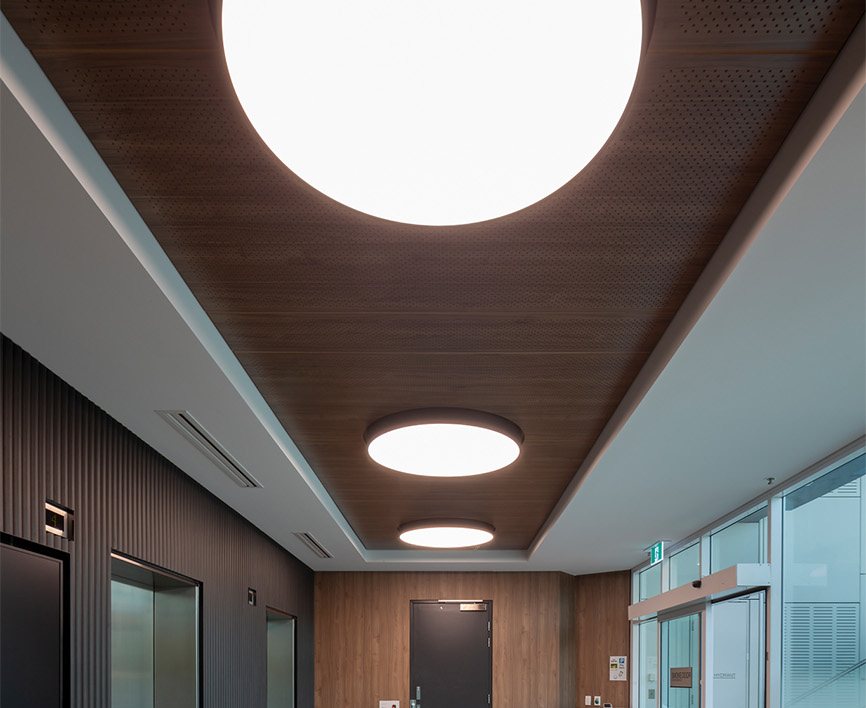
Strategic lighting lifts the character of the lobbies and bathrooms. Perforated ceiling tiles soften the acoustic performance of the lobbies to balance the hard finishes throughout, and a fine batten screening element at the speedstiles filters light while preserving a sense of openness to the lift core.
The tight project programme required a strategic approach to material selection, with specifications refined where necessary to protect both the completion date and the overall design outcome. Decorative ceilings, contrast lighting and a curated palette of stone, timber-look cladding and layered textures bring a quiet sophistication to the arrival sequence, unifying the building’s shared spaces with a consistent architectural language.
Client |
Canberra Airport Group |
|---|---|
Location |
Brindabella Business Park |
Sector |
Commercial, Workplace |
Year |
2025 |
Status |
Complete |
Area |
530m2 |
Photographer |
Adam McGrath |