9 Molonglo Drive
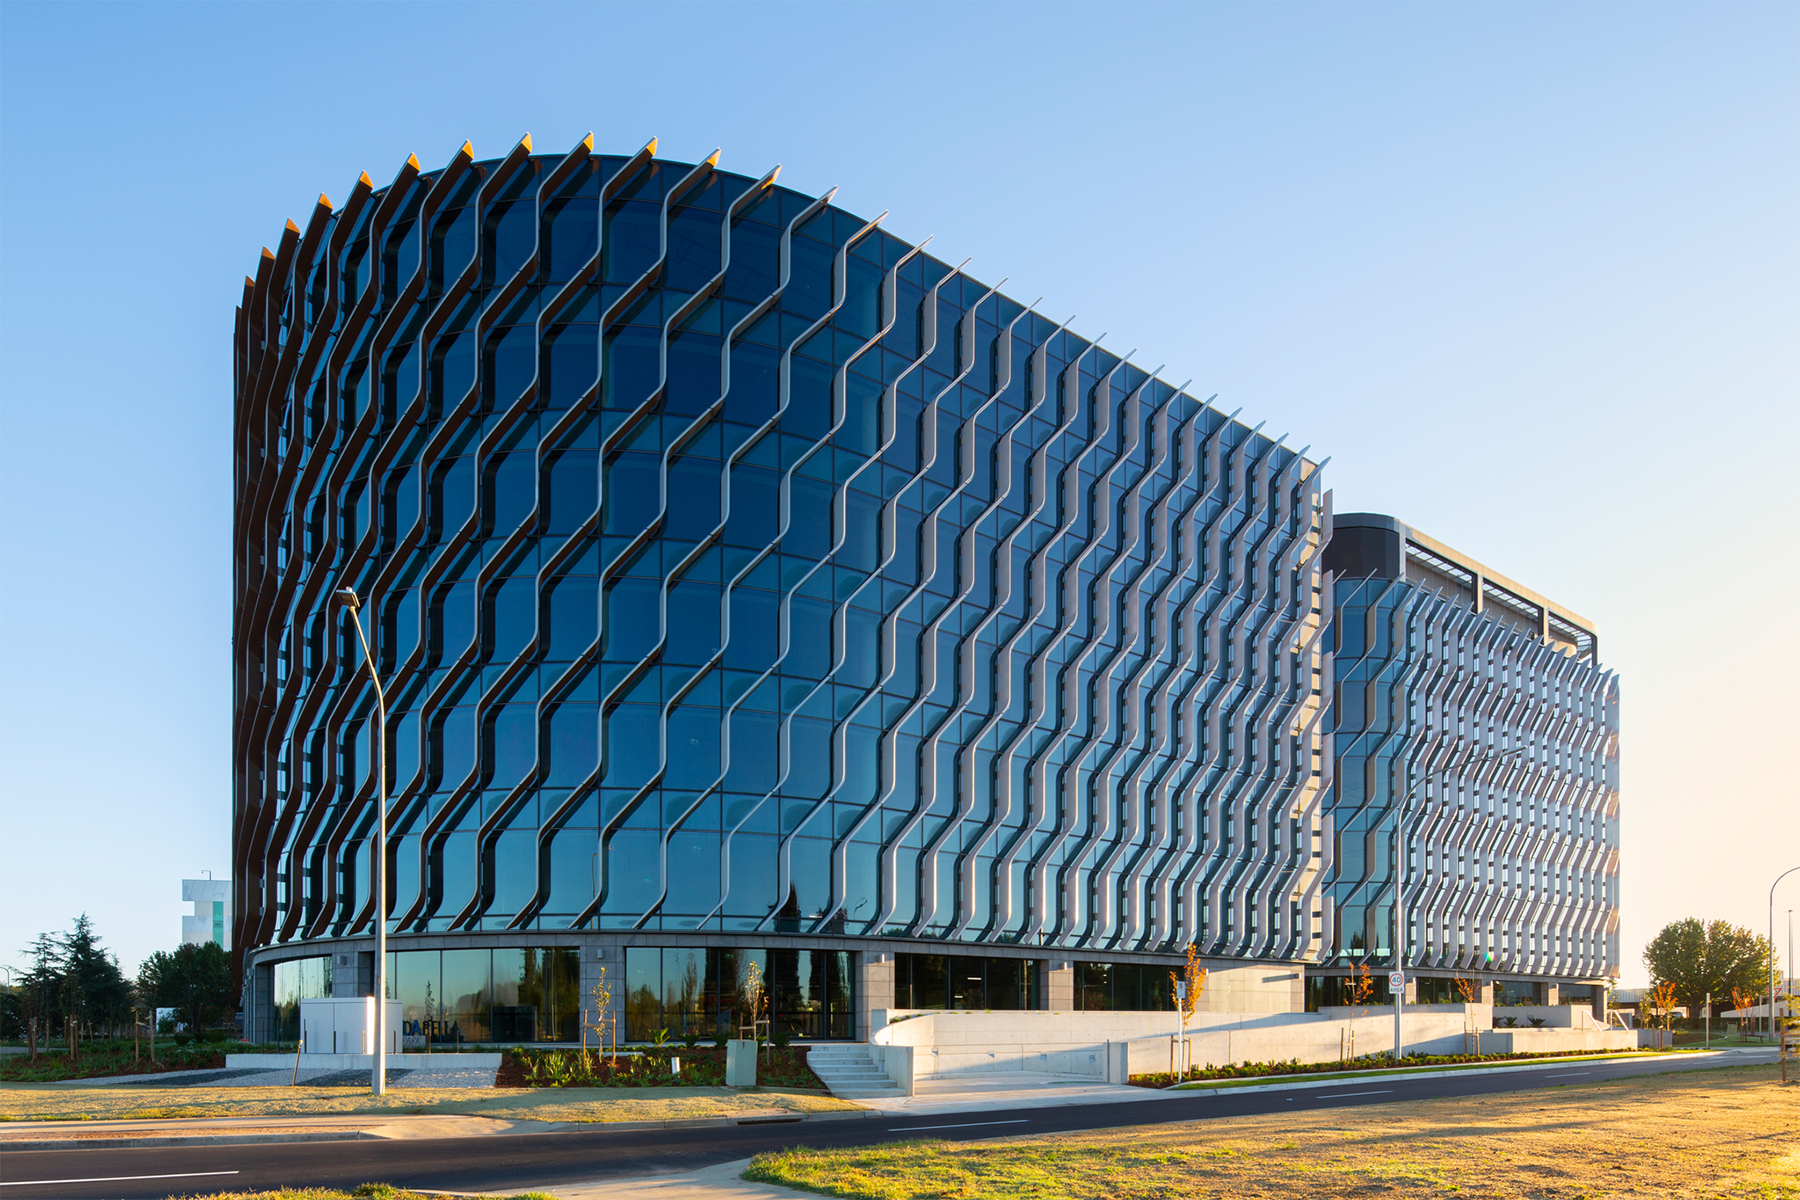
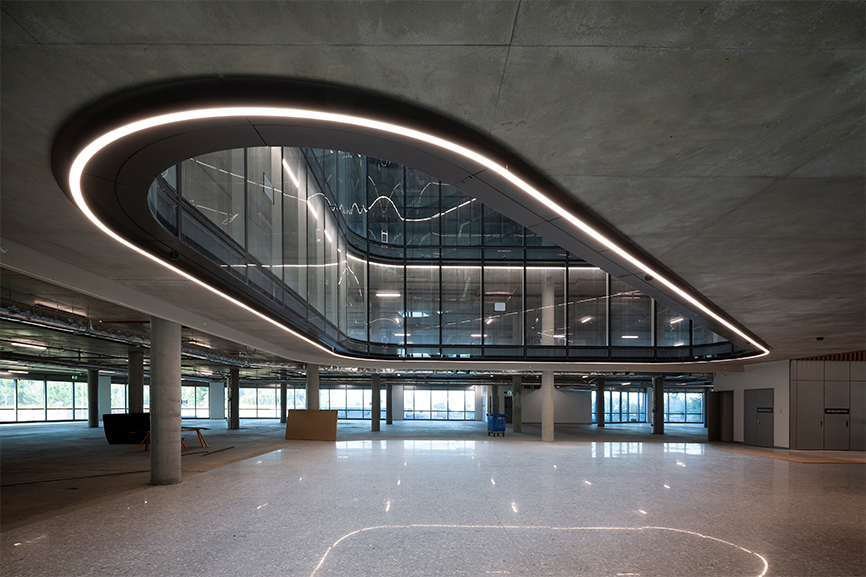
9 Molonglo Drive (9M) is a contemporary, A-grade commercial building offering high quality office accommodation with sound environmental credentials, access to natural light and views, basement and on-grade carparking, electric vehicle charging stations and generous end of trip facilities. 9M has been designed to maximise workplace flexibility with each floor plate accommodating approximately 3,000sqm of open office space arranged around a full height atrium.
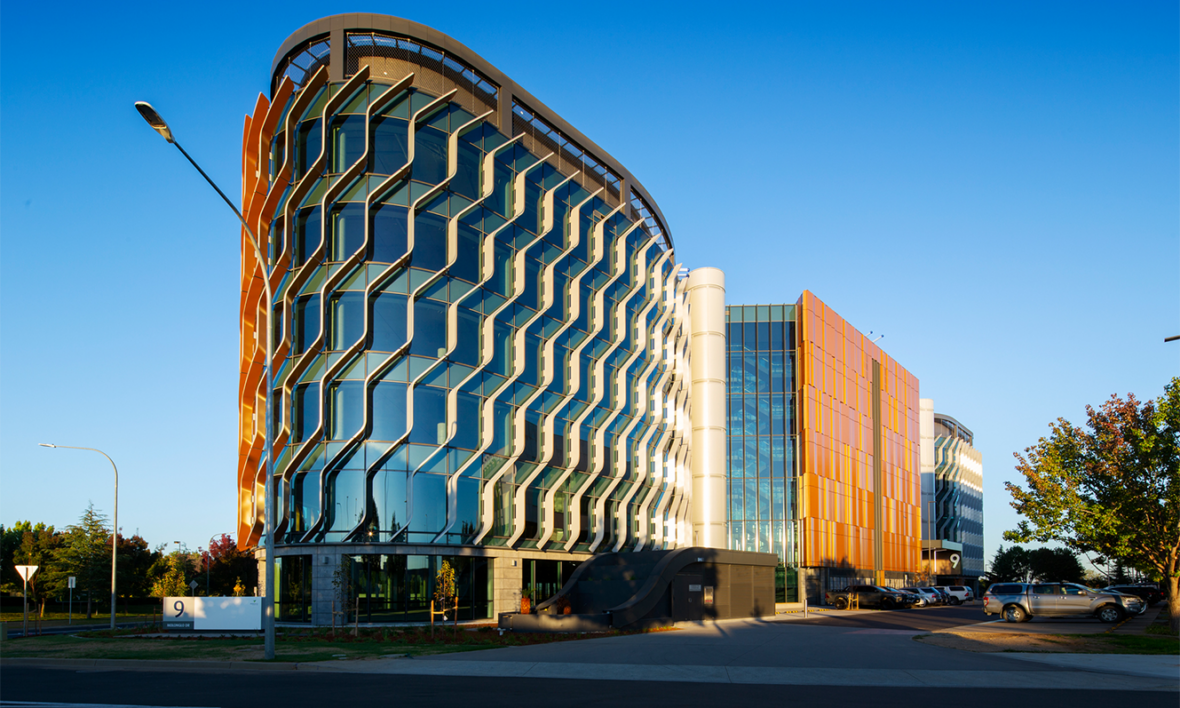
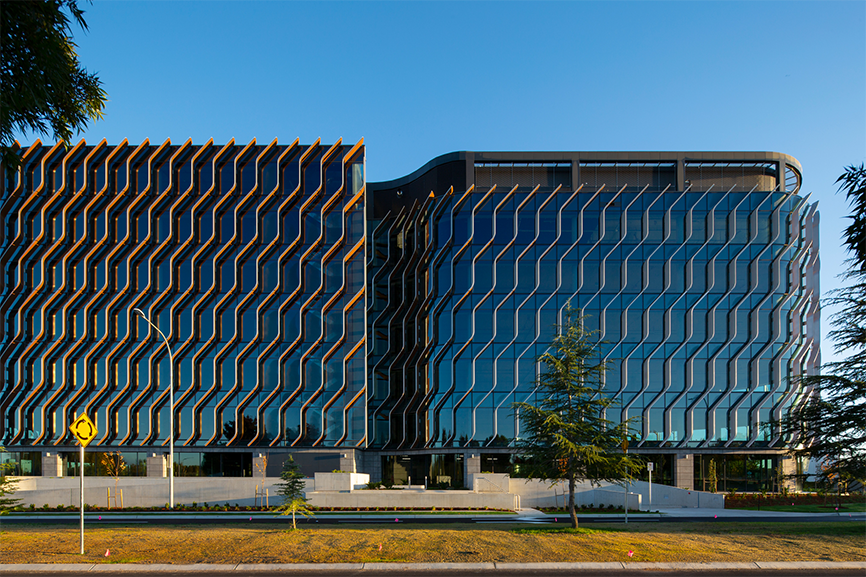
Positioned in a highly prominent location at the intersection of Molonglo Drive and Pialligo Avenue, 9M is characterised by a textured façade skin that lends the building a sculptural and dynamic quality, with the expression of core “pods” further articulating the built form.
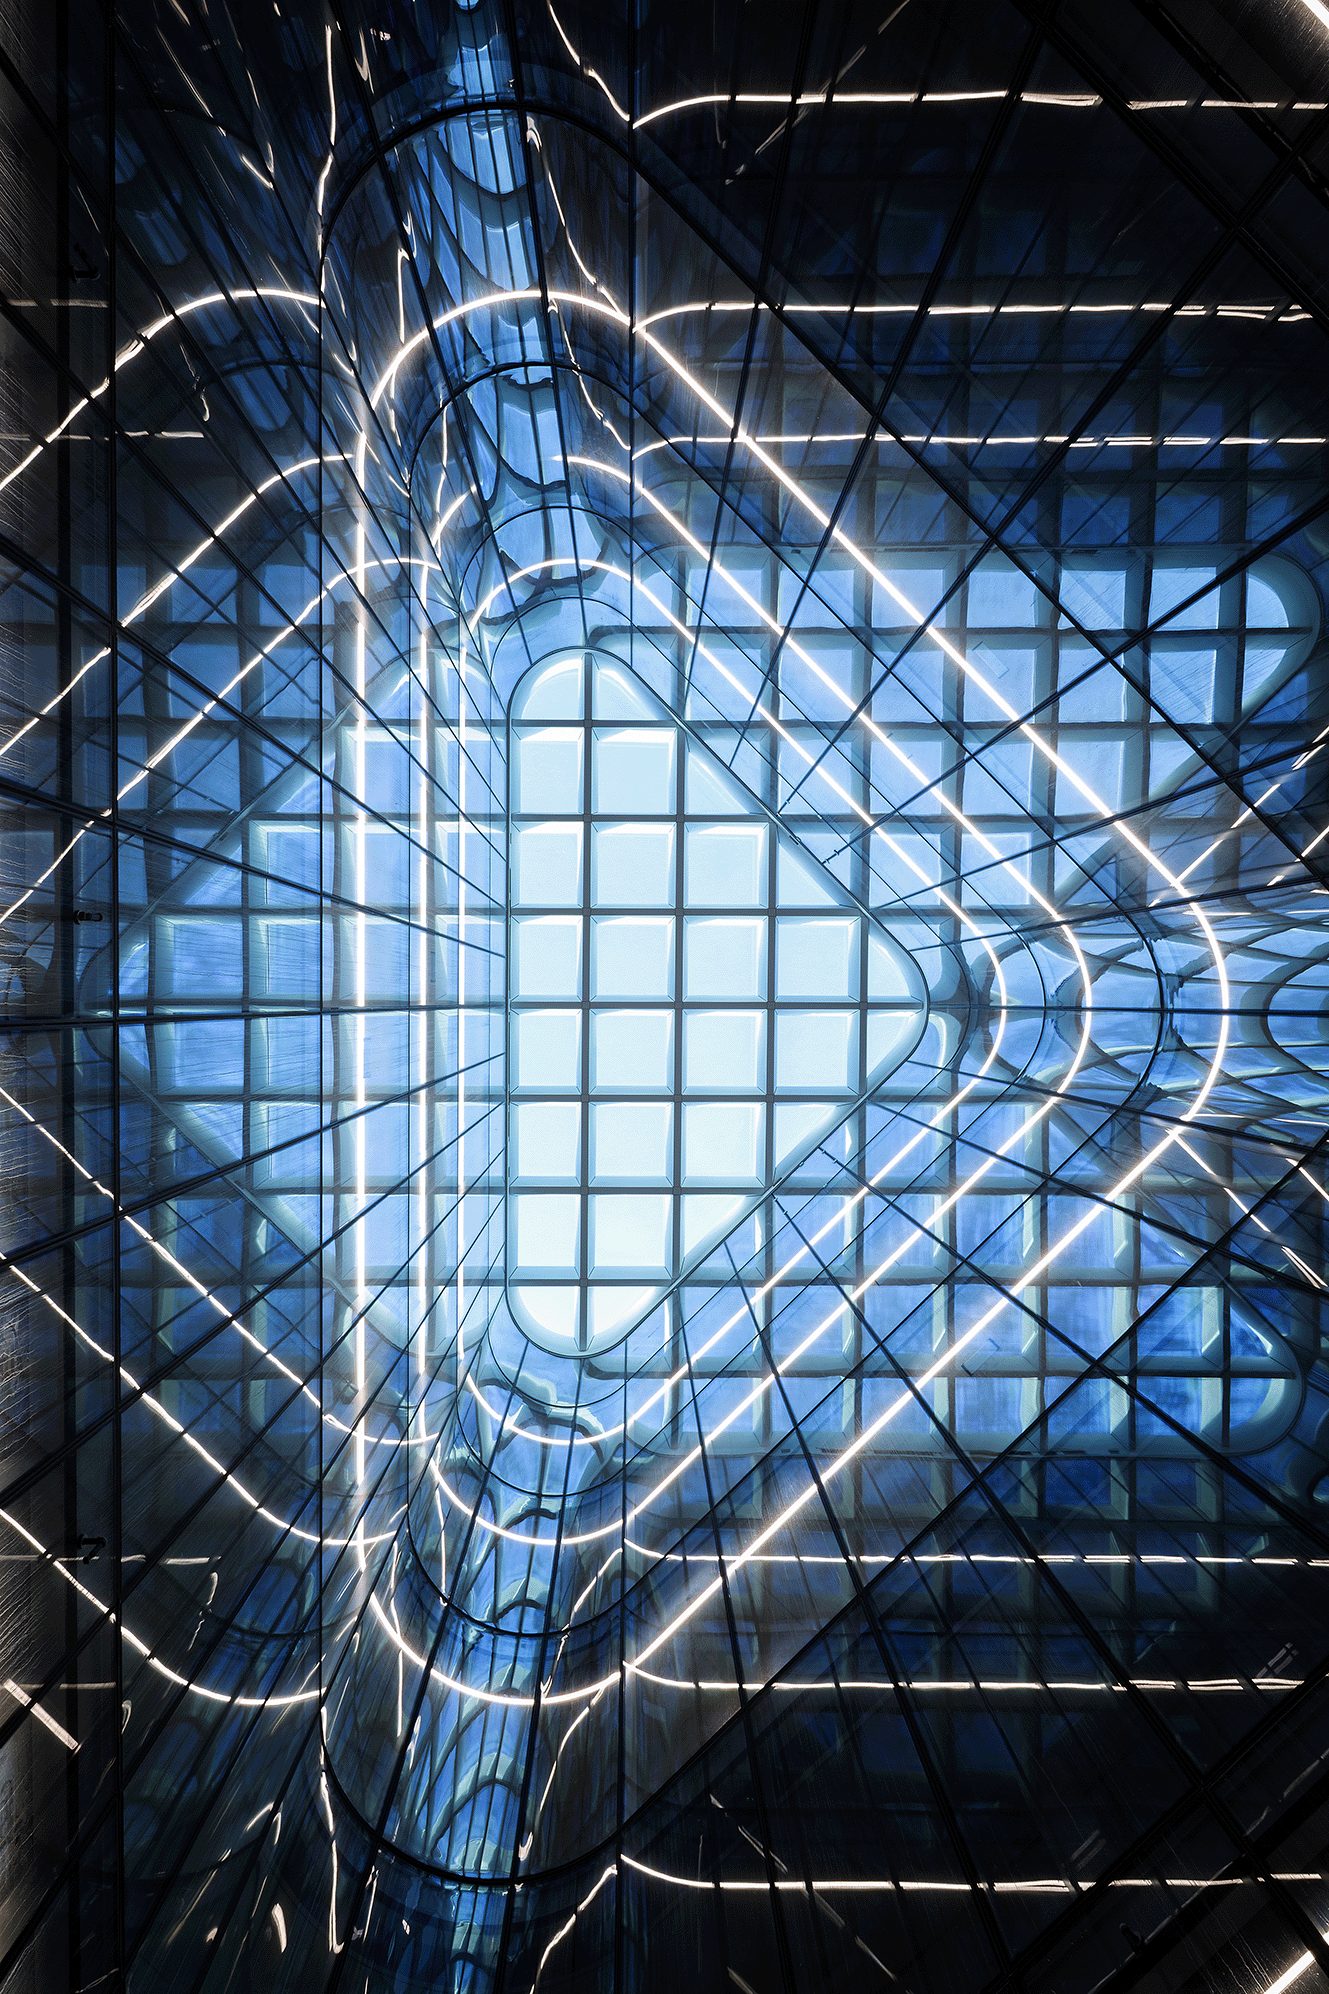
Embracing the unique opportunities afforded by a triangular site, the design response for 9M seeks to maximise access to natural light and vistas for all building occupants, facilitated by a central atrium and the considered placement and design of contoured shading devices that reduce glare and heat load while also creating visual interest. Softened corners, synonymous with other such gateway buildings within BBP, provide a strong yet inviting entry statement and are echoed throughout the building from the planning of floorplates to the design of interior elements, lighting and detailing. A generous glazed atrium allows natural light to penetrate through the centre of the building to a spacious ground floor entry foyer, providing visual connection between floorplates and access to filtered daylight from common areas and walkways.
A considered building grid allows for the efficient use of floorplates designed to accommodate a variety of office fitout configurations with minimal reliance on dedicated circulation spaces and the opportunity to incorporate a centralised built zone to complement open plan work areas without compromising access to natural light.
Client |
Canberra Airport Group / Construction Control |
|---|---|
Location |
Brindabella Business Park |
Sector |
Commercial, Workplace |
Year |
2025 |
Status |
Complete |
Area |
19,700m2 |
Cost |
$86,000,000.0M |
Photographer |
Adam McGrath |