Maya Townhouses

Maya Townhouses is a complex of 3 and 5 bedroom residential units. All dwellings have a secondary living area that is configured to encourage an active street front, and a private open space that recieves a minimum of 3 hours of direct sunlight.
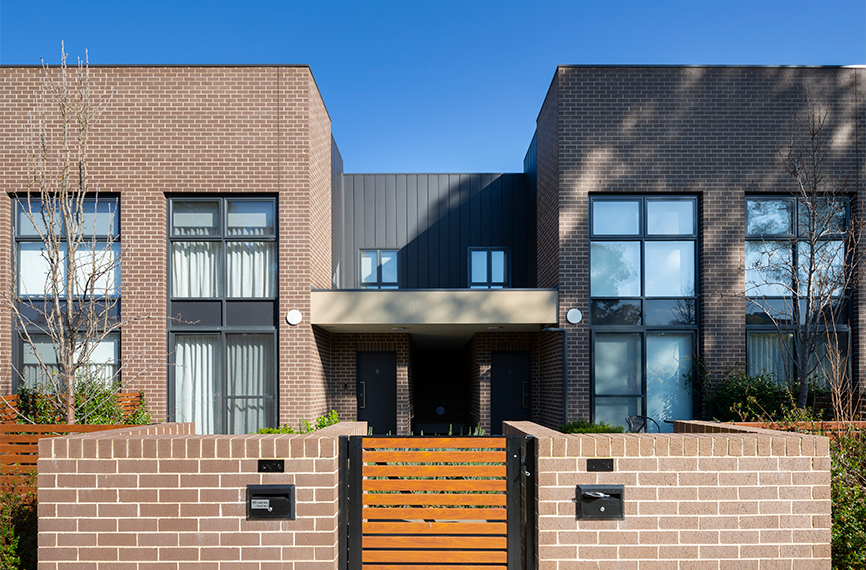
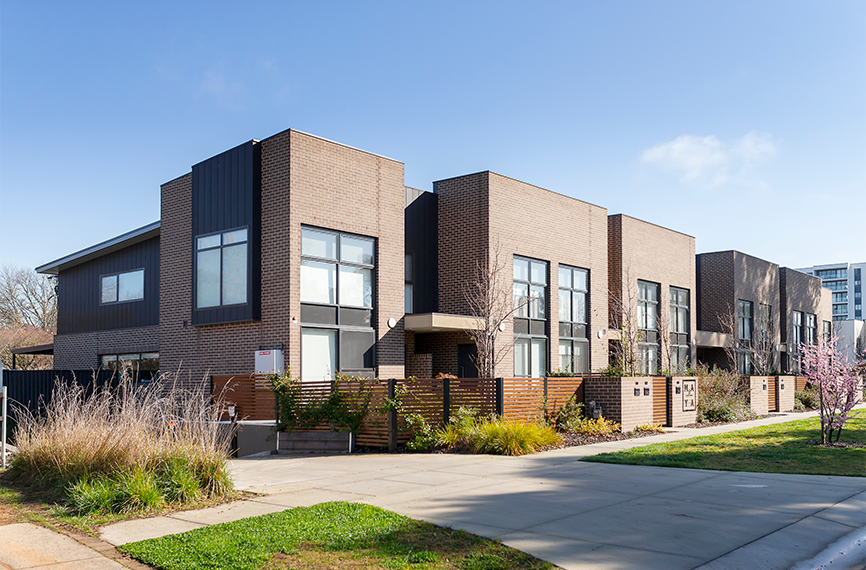
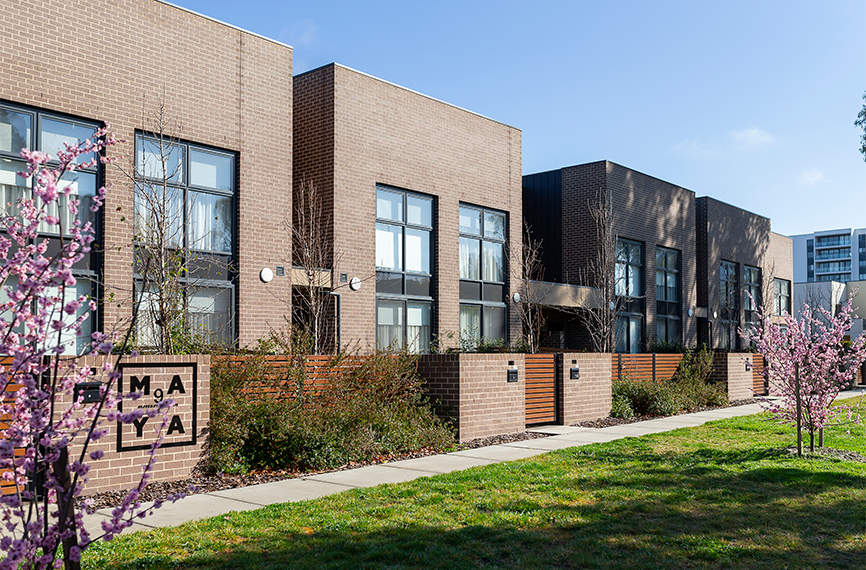
The incorporation of masonry as a key facade material references the character of Old Lyneham. Crisp metallic cladding acts as a contemporary counterpoint of architectural expression.
The establishment of a strong main wall as a predominant facade against set-back articulations assist to easily identify dwelling entry points while emphasising vertical architectural expression.
The set-back elements create a lower parapet line, which groups the middle 8 townhouses in pairs, allowing the end units to be expressed individually. This allows the end units to act as book ends to the development length.
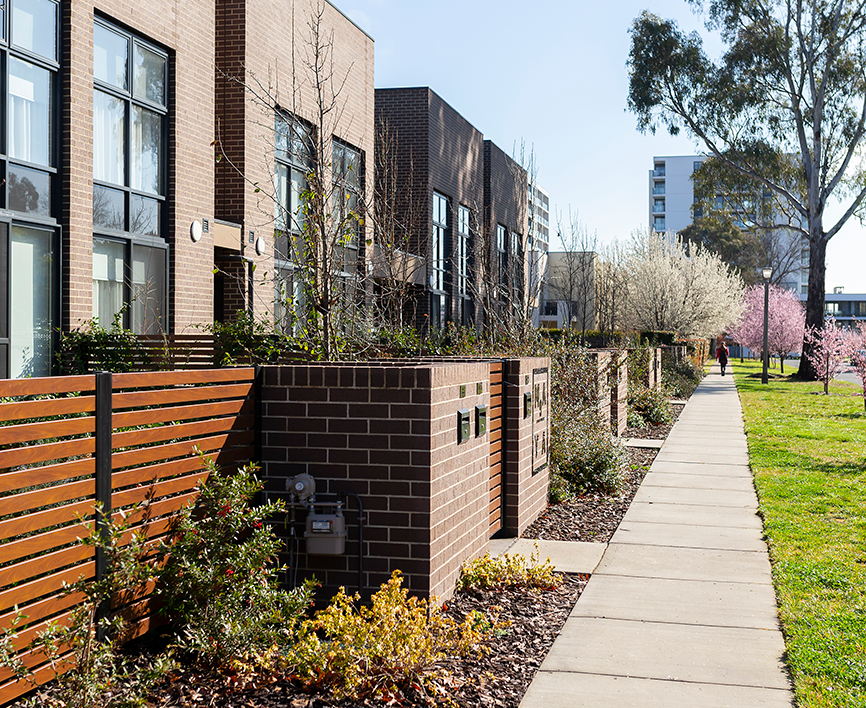
A predominantly hedged front courtyard arrangement reinforces the attractive qualities of the street, while providing privacy and security. The incorporation of screening elements help to manage summer sun and add visual interest.
Client |
Domain Design Projects |
|---|---|
Location |
Lyneham |
Sector |
Medium Density, Residential |
Year |
2021 |
Status |
Complete |
Area |
2,154m2 |
Photographer |
Adam McGrath |